
Property Search
2103 S Ola VistaSan Clemente, CA 92672
Due to the health concerns created by Coronavirus we are offering personal 1-1 online video walkthough tours where possible.
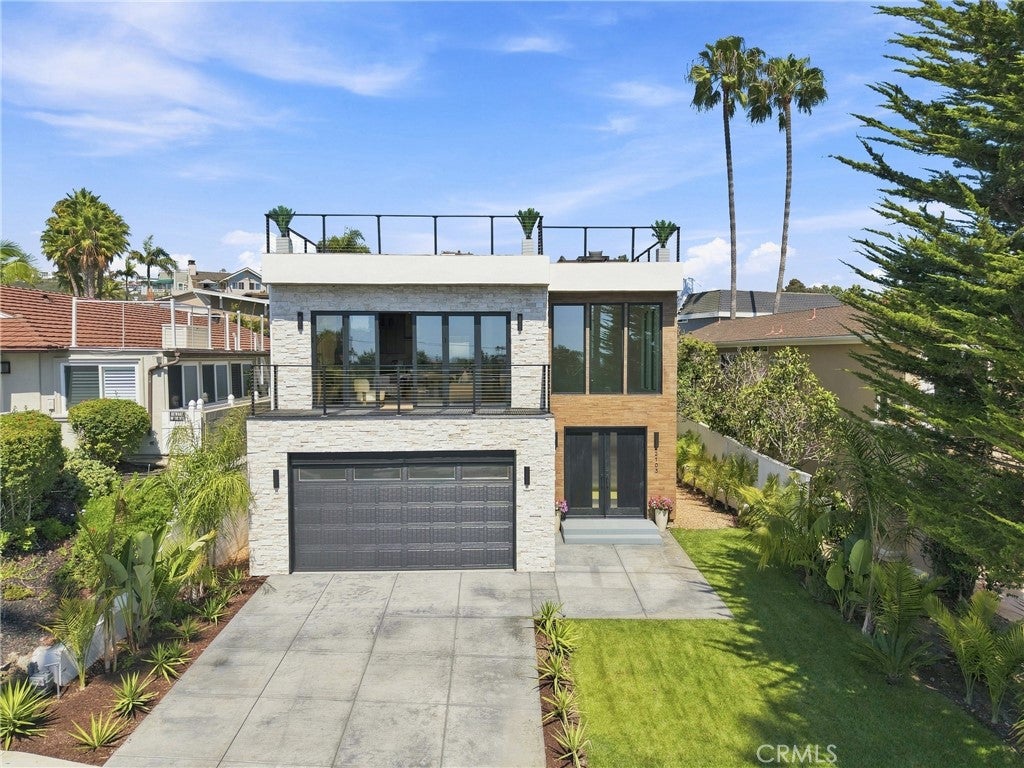
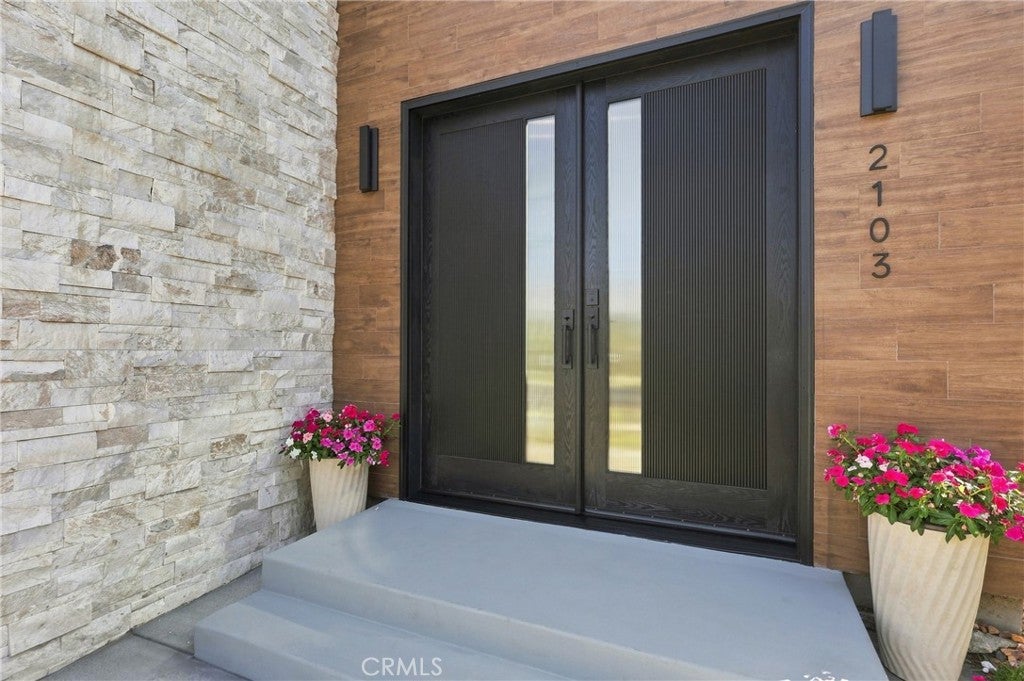
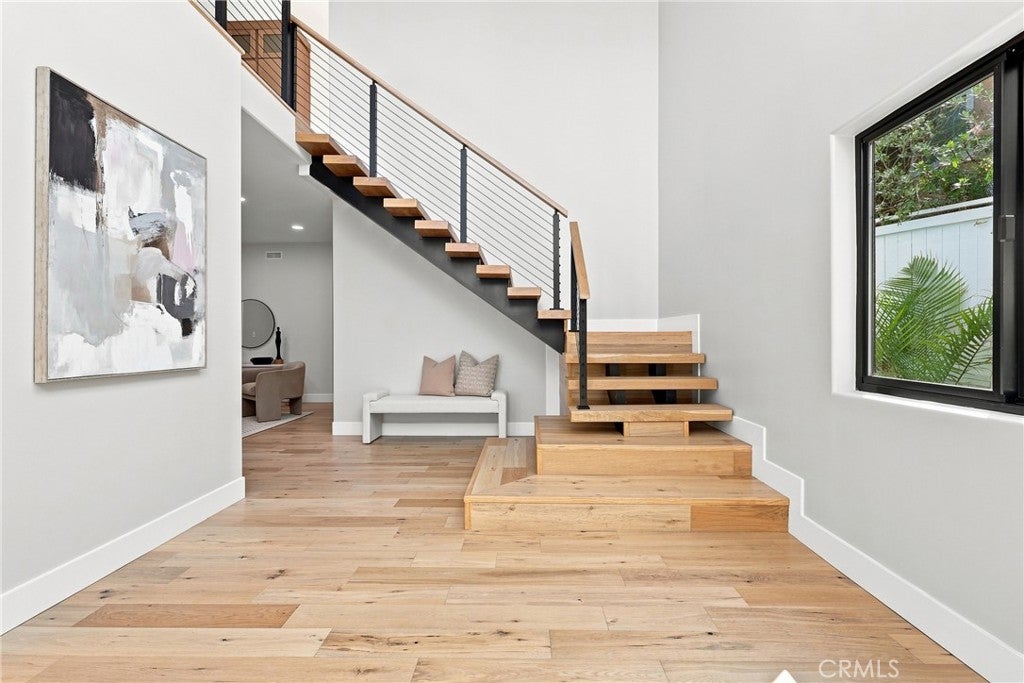
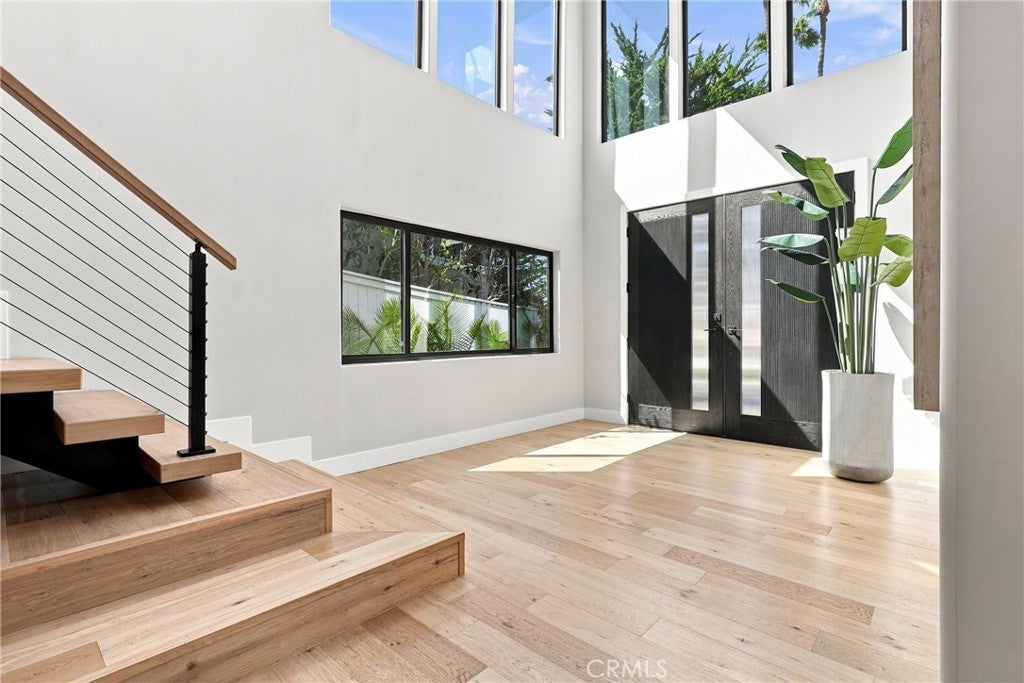
Brand-New Coastal Luxury in San Clemente Experience elevated coastal living in this stunning brand-new San Clemente residence, thoughtfully designed with luxury, comfort, and entertaining in mind. Offering approximately 3,334 square feet, this exceptional home features 4 spacious bedrooms and 6 bathrooms, with every bedroom enjoying its own private en-suite bath. At the heart of the home is a beautifully appointed chef’s kitchen featuring premium Sub-Zero and Wolf appliances, sophisticated finishes, and a seamless connection to the surrounding living and entertaining spaces. One of the home's most impressive features is the expansive approximately 1,500-square-foot rooftop deck, where you can take in gorgeous ocean views, entertain guests, dine al fresco, or simply relax and enjoy San Clemente’s incredible coastal sunsets. Additional highlights include an oversized two-car garage, a large dedicated storage room, solar panels, and the peace of mind and modern conveniences that come with brand-new construction. Ideally located for the quintessential San Clemente lifestyle, the home is approximately a 15-minute walk to both San Clemente State Beach and Riviera Beach, putting sand, surf, and some of Southern California’s most beautiful coastline within easy reach. Brand-new construction, ocean views, exceptional outdoor living, and a coveted beach-close location—this is San Clemente coastal living at its finest.
| yesterday | Listing first seen on site | |
| yesterday | Listing updated with changes from the MLS® |

This information is for your personal, non-commercial use and may not be used for any purpose other than to identify prospective properties you may be interested in purchasing. The display of MLS data is usually deemed reliable but is NOT guaranteed accurate by the MLS. Buyers are responsible for verifying the accuracy of all information and should investigate the data themselves or retain appropriate professionals. Information from sources other than the Listing Agent may have been included in the MLS data. Unless otherwise specified in writing, the Broker/Agent has not and will not verify any information obtained from other sources. The Broker/Agent providing the information contained herein may or may not have been the Listing and/or Selling Agent.
Did you know? You can invite friends and family to your search. They can join your search, rate and discuss listings with you.